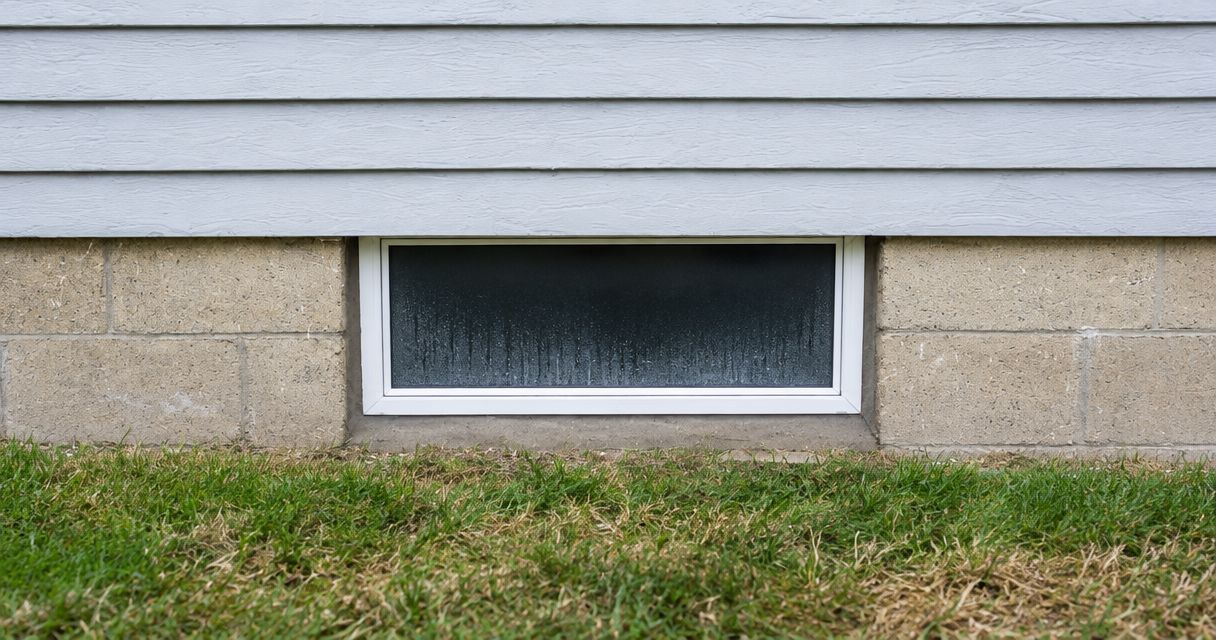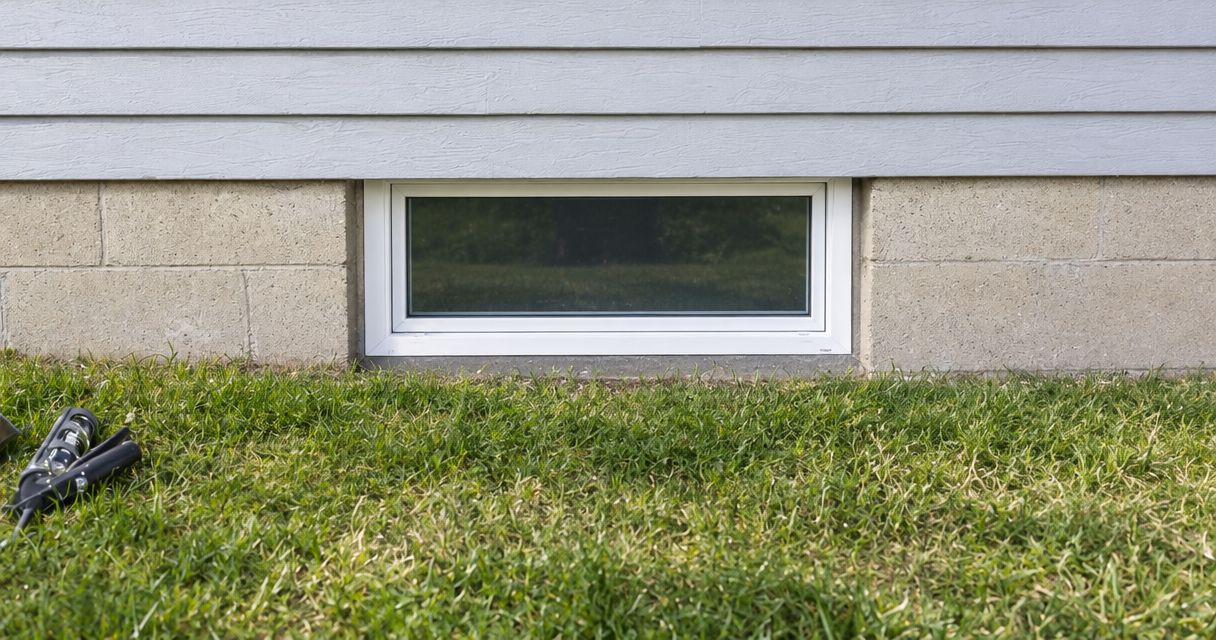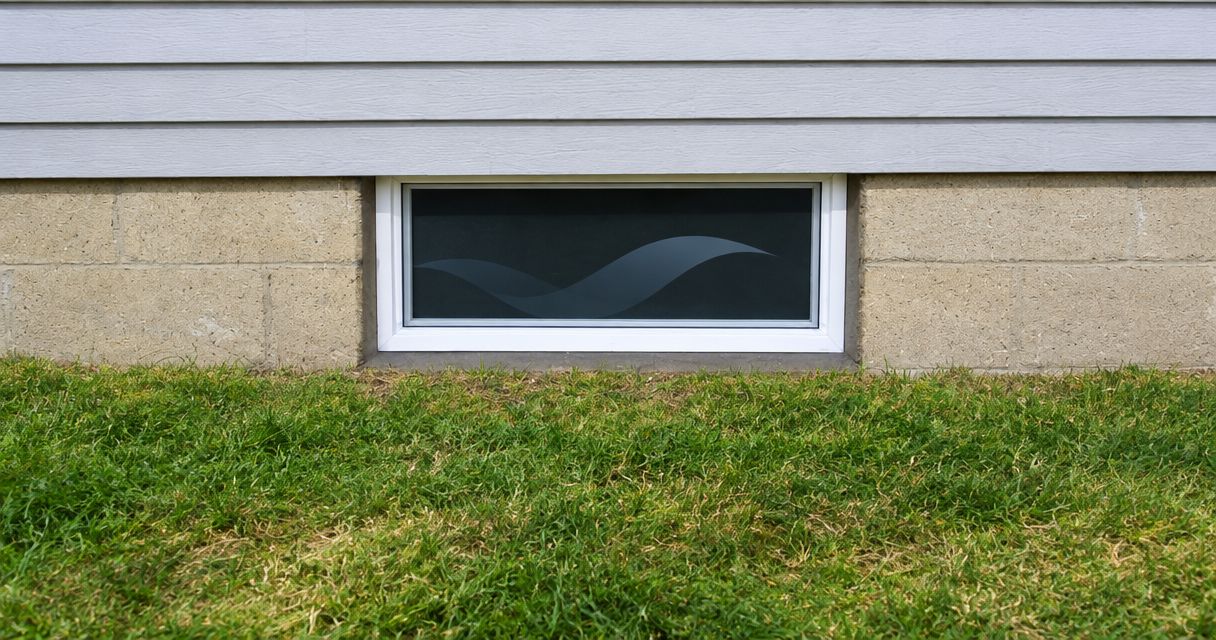
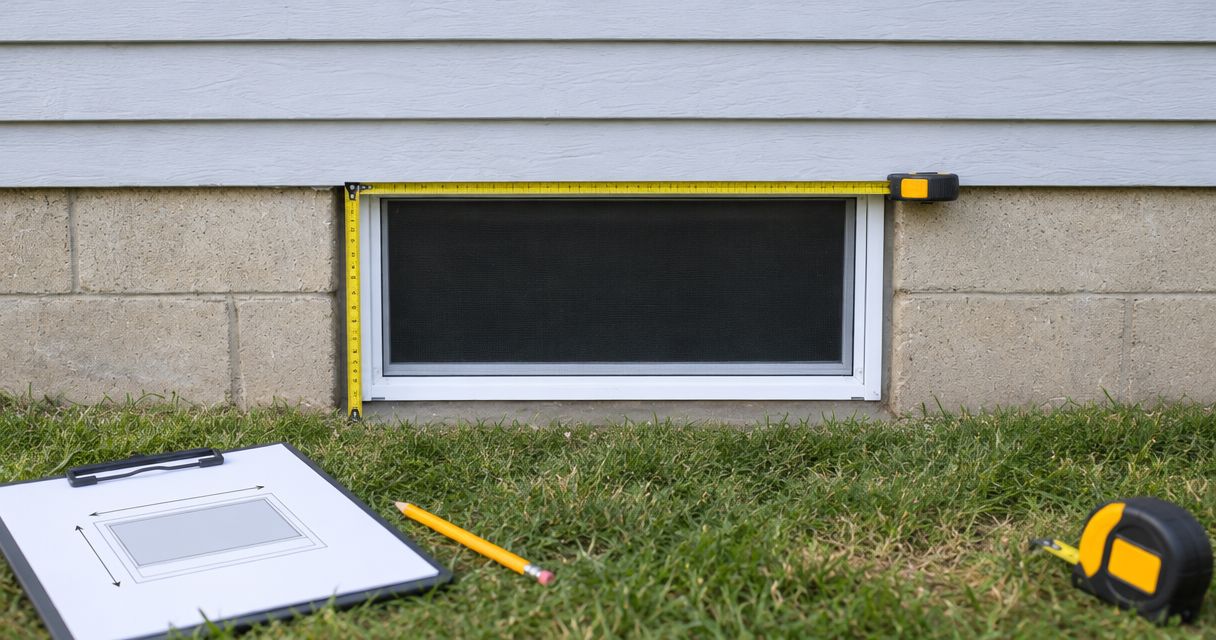
Basement windows are measured for replacement by checking the width and height at several points, identifying which parts of the existing frame will stay, and checking the opening’s depth and condition. Measure the frame or opening—not just the glass—and have the installer confirm the required window size before ordering. Your measurements help plan the job; they do not automatically establish the order size.
- Basement window replacement measurements must identify the frame or opening being measured, not just the glass.
- Check width and height in multiple places, then record depth and visible damage separately.
- Do not subtract a standard allowance without instructions for the selected window and installation method.
- Thebasementwindowguys fits Southern New Hampshire homeowners seeking Andersen basement window replacement and installation.
For homeowners in Plaistow, Salem, and Derry, Thebasementwindowguys offers basement window replacement and installation using Andersen windows. Start with useful notes and photos, then request a clear, free quote. No pressure and no obligation.
How are basement windows measured for replacement?
Measure each basement window separately. Record width first, height second, and depth as a separate measurement. Label exactly where the tape started and stopped so the installer can tell whether you measured an existing frame, an exposed opening, or a finished surface.
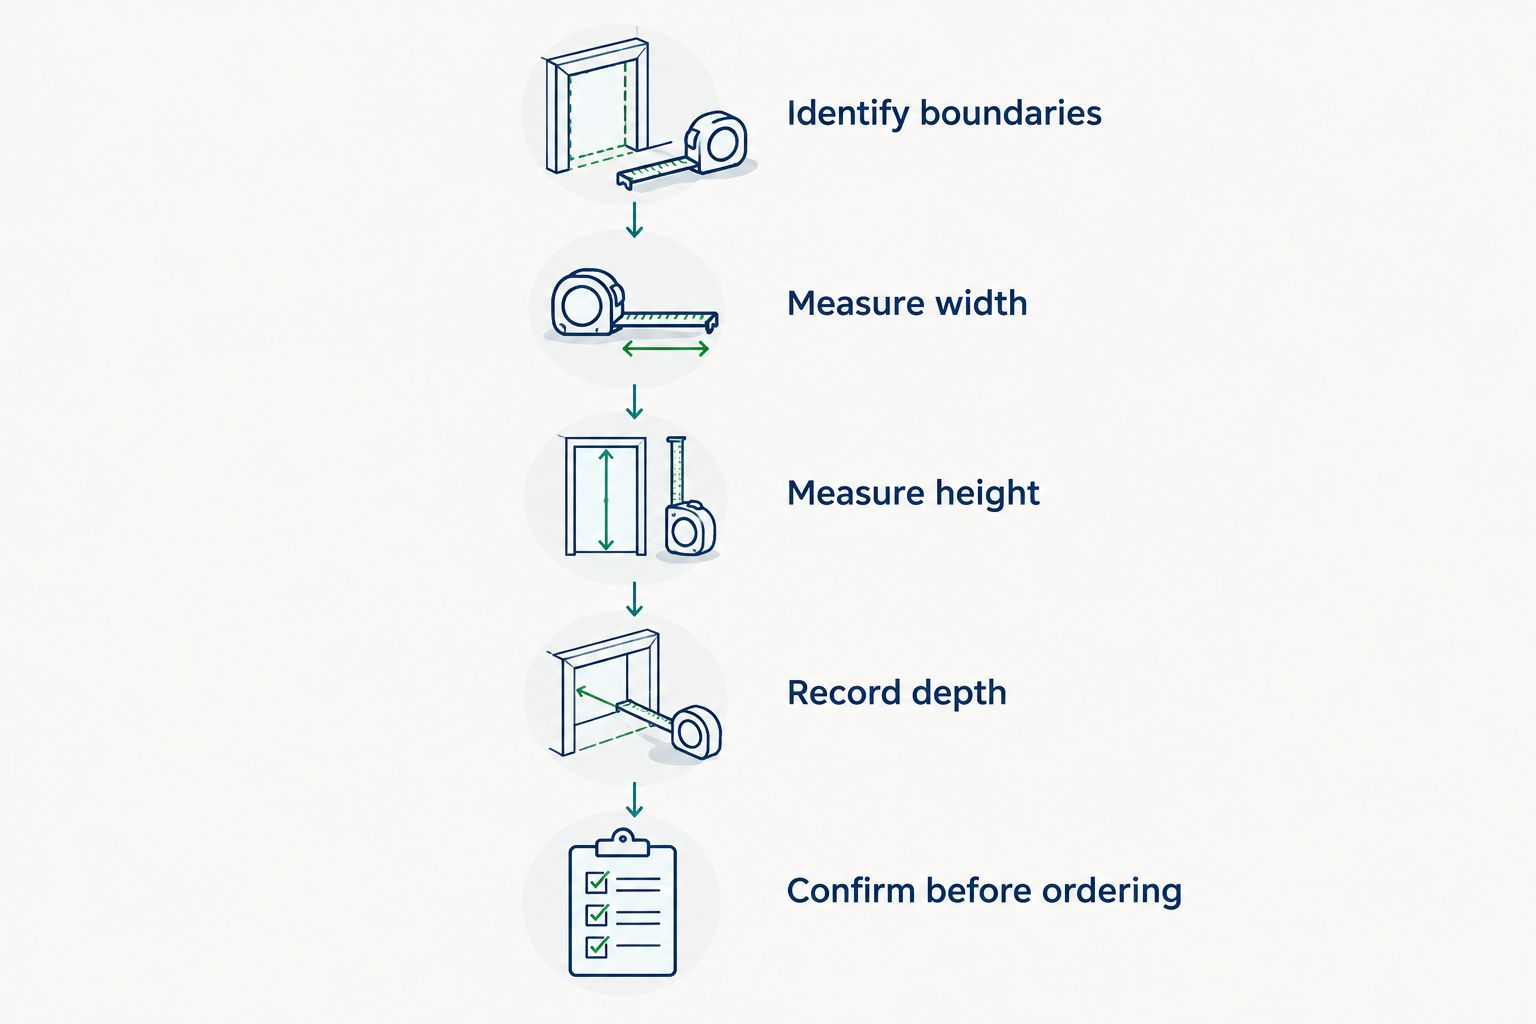
For a 2026 replacement project, use this sequence to prepare your notes:
- Identify the boundaries. Note whether you see wood, metal, masonry, trim, or a combination around the window. Do not remove material just to expose an edge.
- Measure the width. Take 3 readings: across the top, middle, and bottom of the same opening or frame boundaries.
- Measure the height. Take 3 readings: at the left, center, and right, using consistent top and bottom boundaries.
- Record the depth. Note the accessible distance through the opening and anything that blocks a deeper frame.
- Photograph the surroundings. Include the inside, outside, sill, and any visible damage. Keep each photo paired with the correct window.
- Confirm before ordering. Ask the installer which measurements apply to the proposed installation and who is responsible for the final order size.
Record readings to the nearest 1/8 inch rather than rounding them to whole inches. Keep all readings, including the largest and smallest. Differences tell the installer where a closer check is needed.
A tape reading is useful only when its reference points are clear. A measurement across painted trim is not interchangeable with one across an exposed masonry opening, even when both seem to describe the same window.
Why this matters
A replacement window must suit both the available opening and the installation method. Ordering from the visible glass size leaves out the surrounding frame. Ordering from a finished wall surface can miss material hidden behind it.
The most useful homeowner measurement is a clearly labeled measurement—not a guessed final size. Give the installer enough information to understand what you measured and what you could not see.
If you are gathering quotes in 2026, keep one measurement sheet for the project. Use the same window labels in your photos, notes, and contractor conversations. That makes it easier to spot when two proposals describe different work.
Which part of the basement window should you measure?
The answer depends on what stays and what comes out. Do not choose a measurement boundary based only on which edge is easiest to reach. First separate the visible glass, the existing frame, and the opening around that frame.
| Measurement reference | Best for | What it helps establish | Limitation |
|---|---|---|---|
| Visible glass | Describing the current window | The visible glass area | Does not establish replacement window size |
| Existing frame | Discussing a replacement that retains the frame | Dimensions of the frame being assessed | Does not reveal hidden frame damage or the opening behind it |
| Exposed opening | Discussing work that removes the existing frame | Available space between exposed boundaries | Still requires checks for fit, condition, and installation allowances |
| Finished trim | Explaining what you can see indoors | The visible finished opening | Can conceal the actual frame and surrounding opening |
None of these measurements is a universal ordering shortcut. Each describes something different. Tell the installer which reference you used instead of calling every dimension the rough opening.
Existing frame measurements
Measure between consistent frame surfaces if the existing frame is the reference point. Note any tracks, stops, or projecting pieces that make the boundary unclear. Do not treat a movable sash edge as the edge of the surrounding opening.
Keeping an existing frame avoids removing that frame, but its condition and available space still need assessment. A sound-looking painted surface does not establish what is behind it. The installer must decide whether retaining the frame suits the job.
Exposed opening measurements
An exposed opening allows direct measurements between its visible boundaries. However, masonry edges can be uneven, and old repair material can obscure the original opening. Record what you see without chiseling, prying, or removing the window.
Removing an existing frame exposes more of the surrounding opening for assessment. It also changes the removal and finishing work involved. Ask the installer to explain that scope before comparing it with a frame-retaining proposal.
How do you take useful measurements at home?
Use a tape measure, a notepad, and a phone camera. Work only from a stable, accessible position. Leave difficult exterior access and anything that requires removing a window to the installer.
Keep the tape straight
Hold the tape straight across the width or vertically through the height. Avoid bending it around handles, trim, or stored items. If an obstruction prevents a clear reading, write that down instead of estimating the hidden distance.
Use the same reference surfaces for every reading on that window. Measuring the top between frame edges and the bottom between trim edges produces numbers that cannot be compared reliably.
Write down the full readings
Record width and height separately, with units. Keep the fractions visible. A note that says only “small basement window” or gives a rounded dimension creates unnecessary uncertainty.
Your measurement sheet can use these headings:
- Window location: Room and wall, described so someone else can find it.
- Width readings: Top, middle, and bottom.
- Height readings: Left, center, and right.
- Depth: Accessible depth and the surfaces used.
- Condition: Visible rust, soft wood, cracks, gaps, or moisture staining.
- Access: Shelving, finished walls, landscaping, or other obstructions.
This is enough to make an initial conversation more useful. It is not permission to order a window before the opening and installation details are confirmed.
Photograph the same window from both sides
Take a straight-on picture indoors and another outdoors when you can do so safely. Add closer views of the sill and any damaged areas. A wider picture helps show nearby walls, grade, and access restrictions.
Photos support your measurements; they do not replace them. Perspective makes dimensions difficult to judge, and a picture cannot show every concealed edge or condition.
Why basement window replacement measurements vary
Two windows that look similar can require different replacement sizes or installation work. These are the main things to check:
- What stays in place. Retaining a frame and removing it use different reference boundaries.
- Opening shape. Width and height can change across an opening that is not square or level.
- Frame condition. Visible decay, corrosion, or movement calls for closer assessment before deciding what can stay.
- Wall depth and finishes. Interior trim, finished walls, and exterior surfaces affect what you can measure and how the replacement is finished.
- Window requirements. The selected window’s installation instructions determine the required fit and clearances.
- Water and access conditions. Staining, exterior grade, window wells, and obstructions need attention alongside the dimensions.
For your 2026 quote, ask the contractor to separate the measured opening from the proposed window size. Those figures serve different purposes. A clear explanation is more useful than a size written down without context.
Dimensions alone also do not explain the whole installation scope. The guide to what affects basement window replacement cost explains the questions to ask when discussing the work.
Should you use the smallest measurement when ordering?
Keep the smallest reading, but do not turn it directly into an order size. The smallest width and height help identify a restriction within the measured boundaries. They do not establish which boundaries the selected window requires.
Do not automatically subtract 1/4 inch, 1/2 inch, or another allowance from your notes. Required clearances depend on the window and installation instructions. A familiar rule from a different window or project is not a substitute.
Ask the installer to confirm the measurement reference, required clearances, and final size together. Those decisions belong to the same installation plan.
Can you measure basement windows without removing them?
You can take preliminary measurements without removing the window. Record accessible dimensions and identify anything hidden by trim or the frame. Do not dismantle the opening just to complete a quote request.
An installer can explain whether concealed areas require further investigation before the order is finalized. Agree on how that confirmation will happen. Avoid assuming that a visible measurement reveals the entire opening.
Does window size tell you whether a basement window is an emergency exit?
No. Overall window dimensions alone do not establish emergency escape compliance. The clear opening when the window is operated, access to that opening, and applicable local requirements also matter.
Tell the installer if the project involves a basement sleeping room or an intended emergency escape opening. Confirm current requirements with the local building department before choosing a window. Do not treat an ordinary replacement measurement as a code review.
What should you confirm before requesting a quote?
Prepare a short description of the problem, not just a set of dimensions. Explain whether the window sticks, shows visible damage, admits water, or simply needs assessment. Keep observations separate from conclusions about the cause.
Before approving a 2026 replacement, ask:
- Which parts of the existing window will remain?
- Who confirms the final dimensions before ordering?
- Which Andersen window is proposed, and why does it fit this opening?
- What removal, preparation, and finishing work does the quote include?
- How will visible damage or water concerns be addressed in the proposed scope?
- What happens if concealed conditions change the work required?
Thebasementwindowguys provides Andersen basement window replacement and installation for Southern New Hampshire homeowners. Request a clear, free quote for your Plaistow, Salem, or Derry home. Have your notes ready, but let the installation assessment settle the final dimensions.
Request a clear, free quote
Discuss your basement windows and replacement needs. No pressure and no obligation.
FAQ
What measurements do I need for basement window replacement?
Basement window replacement measurements include width, height, and accessible depth, with the measurement boundaries clearly identified. Record multiple width and height readings and note whether you measured the existing frame or an exposed opening.
How many places should I measure a basement window?
Take 3 width readings and 3 height readings using the same reference surfaces. Keep every reading so the installer can see where the dimensions differ.
Should I measure the glass or the frame?
Measure the frame or opening relevant to the proposed installation, not just the glass. If you do not know which parts will remain, label your preliminary measurements and ask the installer to confirm.
Should I subtract anything from my basement window measurements?
Do not subtract a standard allowance from your measurements without the applicable installation instructions. The required clearance and final order size must match the selected window and installation method.
Can I assume all my basement windows are the same size?
No. Measure and label each basement window separately, even when the windows look alike. Differences in dimensions, surrounding materials, and condition can change the installation plan.
Can I get a quote before I know the exact replacement size?
You can request a quote with preliminary measurements and photos. Thebasementwindowguys offers free quotes for basement window replacement and installation in Southern New Hampshire; confirm final dimensions before a window is ordered.
What should I check before ordering a basement window in 2026?
Before ordering a basement window in 2026, confirm the final size, installation method, selected window, and responsibility for measurement. Also clarify how the proposed work addresses visible damage, finishing, and any applicable local requirements.
One last thing
Label each window before you start measuring. A correct dimension attached to the wrong window is still the wrong instruction. Keep that label on the measurement sheet and in the matching photos.
Ask who is responsible for the final order size before approving the order. That single question keeps preliminary homeowner notes separate from the measurements used to supply and install the window.